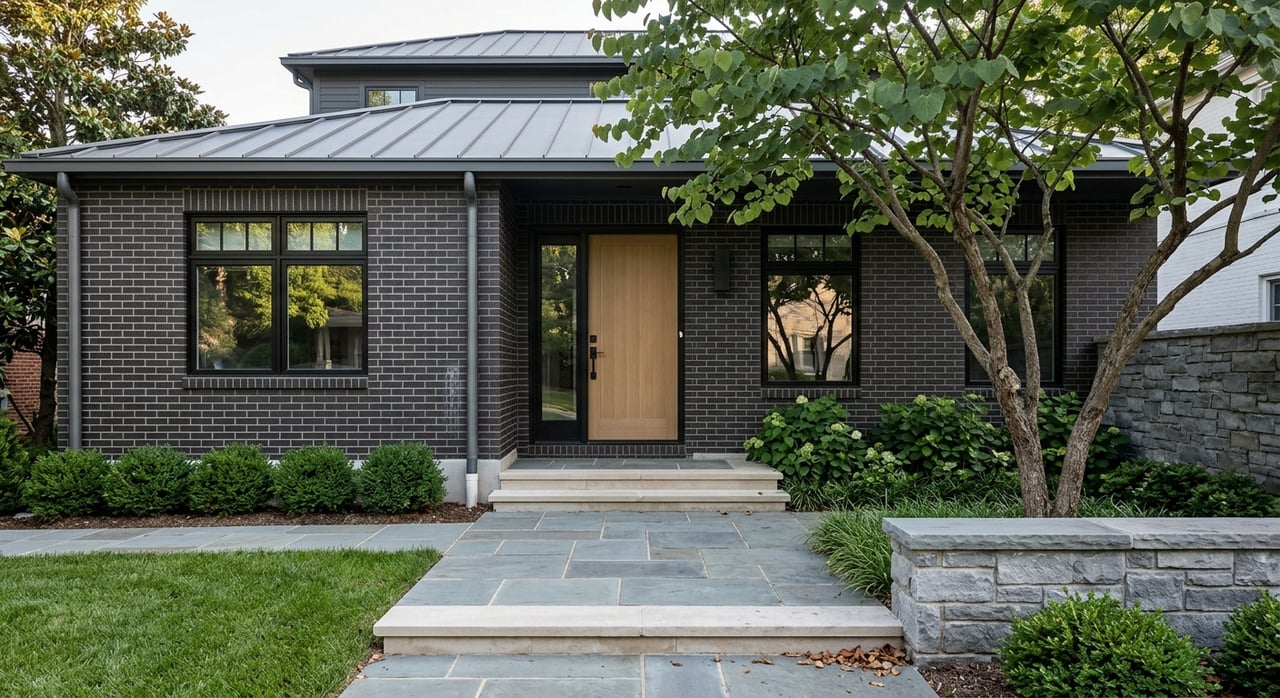
If your home no longer fits the way you live, you are not alone. In Decatur’s intown neighborhoods, right-sizing is often less about simply going bigger or smaller and more about choosing the right mix of location, layout, yard, and upkeep. When you understand how Decatur’s housing patterns, walkability, and zoning shape your options, you can make a move that feels thoughtful instead of reactive. Let’s dive in.
What right-sizing means in Decatur
In a compact city like Decatur, right-sizing starts with your daily routine. The city covers just 4.4 square miles, has about 24,928 residents and 10,684 housing units, and offers a median owner-occupied home value of $701,400. That means your decision is often tied to how you want to live day to day, not just how many square feet you want.
Decatur also stands out for mobility and convenience. The city has three MARTA rail stations within its limits and identifies itself as a Gold-Level Walk Friendly Community and a Silver-Level Bicycle Friendly Community. If you value shorter errands, transit access, and a more connected lifestyle, location can matter just as much as the home itself.
Start with how you live
Before you compare neighborhoods, think about what feels easy and what feels like work in your current home. A house can look perfect on paper and still miss the mark if the layout, lot, or upkeep no longer fits your season of life.
A practical right-sizing checklist often includes:
- How much interior space you actually use
- How much yard and exterior maintenance you want
- Whether you want to be closer to shops, parks, or transit
- If you need garage space, storage, or a guest setup
- Whether stairs, room count, or room placement still work for you
In Decatur, this matters because the housing stock varies widely by neighborhood era. Older intown streets, garden-suburb areas, and postwar ranch neighborhoods each offer a different version of comfort and convenience.
Match the home to the neighborhood era
One of the clearest ways to think about right-sizing in Decatur is to match your needs to the kind of neighborhood fabric that already exists. The city includes bungalow streets, larger-lot garden suburbs, and ranch-era neighborhoods that each support a different lifestyle.
Older intown homes
Many of Decatur’s early neighborhoods were built in the early 1900s and 1920s. The city notes that Craftsman bungalows are common, and in areas like Old Decatur you also see Queen Anne, Colonial Revival, Folk Victorian, American Four Square, bungalow, and Queen Anne Cottage forms.
These homes can work well if you want a porch-oriented setting, a smaller footprint, and closeness to the intown core. In many cases, the original scale feels more manageable than a large suburban floor plan. If your goal is to simplify without leaving the energy of intown Decatur, this housing style may be a natural fit.
Garden-suburb neighborhoods
Decatur identifies neighborhoods such as Lenox Place, Greenwood-Pattillo-Howard, West Clairemont, Oakhurst, Adair Park, Great Lakes, Glennwood Estates, and College Heights as garden-suburb neighborhoods developed between 1910 and 1940. The city describes them as having larger lots, houses set farther back from the street, and room for garages and driveways.
If you want more private outdoor space, more parking, or a little more breathing room between homes, these neighborhoods may offer the right balance. The tradeoff is that a larger lot often means more exterior work and less of the smaller-lot, close-in feel found in some of Decatur’s older intown blocks.
Ranch-era neighborhoods
Many of Decatur’s outlying neighborhoods developed from the 1940s into the 1960s and include ranch-style homes. The city points to Parkwood, Westchester Hills, West Decatur, Southeast Decatur, Chelsea Heights, and Decatur Heights as examples.
For some homeowners, ranch homes are appealing because the interior can sometimes be reworked more easily than an older, more segmented floor plan. If you like your location but want a different flow, a ranch-era property may give you a practical path to right-size without chasing a completely different lifestyle.
Think beyond square footage
A common mistake is focusing only on the size of the house. In Decatur, maintenance can be just as important as square footage because homeowner responsibilities extend beyond the walls of the home.
The city says residents are responsible for upkeep to the curb, pruning plants behind the sidewalk, and clearing debris and vegetation from the sidewalks in front of their homes. So even if the inside of a home feels manageable, a larger yard or mature landscaping can add more weekly and seasonal work than you expect.
That is why right-sizing often comes down to a fuller equation:
- Interior layout
- Lot size
- Landscaping demands
- Sidewalk and frontage upkeep
- Parking setup
- Access to daily destinations
In other words, the easiest home to live in may not be the smallest or the biggest. It is the one that best matches your routine and your maintenance tolerance.
Know your housing options
Decatur’s housing choices are broader than many buyers and sellers assume. Along with detached houses, the city’s neighborhood forms can include carriage houses, duplexes, attached houses, townhouses, cottage courts, and walk-up flats in the right settings.
That matters for right-sizing because your best next move may not look like your current home. If you want less maintenance, a more compact footprint, or a different kind of layout, Decatur’s mix of building forms may create options worth exploring.
The exact possibilities depend on zoning. Decatur’s code includes districts such as R-85, R-60, and R-50, each with different minimum lot sizes and widths, while RS-17 allows a wider range of building types at up to 17 units per acre. The main takeaway is simple: in Decatur, the parcel and zoning district matter more than the neighborhood label alone.
Staying put may also be an option
Right-sizing does not always require a move. If you love your location but not your current setup, reconfiguring the home may be the better answer.
In Decatur, that could mean an addition, an interior rework, or an accessory dwelling unit, depending on the property. One ADU is allowed per lot under current code, and it must be between 300 and 800 square feet. The owner must occupy either the main dwelling or the ADU for at least eight months per year, parking rules apply, and the ADU plus related enclosed storage or garage area cannot exceed 1,000 square feet in total floor area.
For some households, an ADU can create flexible living space without changing neighborhoods. It may support guests, a work-from-home setup, or a more adaptable property plan over time. The key is confirming what your lot and district allow before building a strategy around it.
Historic districts can shape your plan
If you own in one of Decatur’s local historic districts, design review can be a major part of the right-sizing conversation. The city’s local historic districts include MAK, Clairemont, Ponce de Leon Court, Old Decatur, and Parkwood.
The Historic Preservation Commission issues Certificates of Appropriateness for material changes in those districts and local landmarks. In Old Decatur, the design guidelines emphasize compatibility in massing, scale, setbacks, porches, roof forms, and materials, rather than exact duplication of older homes.
That means an addition or substantial exterior change is not just about whether you have enough room. It is also about whether the design fits the context of the street and lot. If you are weighing a stay-and-rework option, understanding these rules early can save time and frustration.
Sidewalks and streetscape matter too
In Decatur, exterior improvements can affect more than your own lot. The city says new structures and substantial improvements must provide a sidewalk and landscape buffer, and it has a longstanding goal of at least one sidewalk on every street.
That is especially relevant in intown neighborhoods where pedestrian access is part of daily life. If you are comparing a move versus an addition, it helps to understand that site work, frontage conditions, and streetscape requirements can influence cost, design, and timeline.
Neighborhood examples to compare
If you are trying to narrow your options, it may help to compare neighborhood patterns by lifestyle goal instead of by price or prestige alone.
Best fit for walkability
Older intown areas like Old Decatur often appeal to households who want a porch-oriented home and easier access to daily destinations. These areas reflect the city’s early development pattern, with many homes designed around a smaller-scale streetscape.
Best fit for more yard
Neighborhoods such as Oakhurst, West Clairemont, Great Lakes, Glennwood Estates, and College Heights can appeal if you want larger lots, more setback from the street, and room for garages or deeper back yards. These areas illustrate the classic Decatur tradeoff between private outdoor space and a more compact intown feel.
Best fit for reworking a layout
Parkwood, Westchester Hills, Decatur Heights, West Decatur, Southeast Decatur, and Chelsea Heights may be worth considering if you want a ranch-style home that could support interior reconfiguration. For some buyers and homeowners, this can be a practical middle ground between staying in place and making a full move.
How to make a smart right-sizing decision
The strongest right-sizing decisions usually start with honesty. You want to be clear about what you need now, what you may need in a few years, and what kind of homeownership work you still want to take on.
A simple process can help:
- List what no longer works in your current home
- Separate space issues from location issues
- Decide how much maintenance you want to keep
- Compare older intown, garden-suburb, and ranch-era options
- Review whether a renovation or ADU could solve the problem
- Confirm zoning or historic-review limits before making plans
In a market like Decatur, the details matter. Lot size, setbacks, building type, walkability, and design rules all shape what right-sizing really looks like.
Why local guidance matters
Decatur is full of nuance. Two homes with similar square footage can offer very different daily experiences based on their street pattern, lot depth, zoning, and exterior upkeep demands.
That is where design-aware guidance can make a real difference. When you evaluate homes through both a lifestyle lens and a property lens, you are more likely to choose a home that fits for the long term, not just one that checks a few boxes today.
If you are thinking about right-sizing in Decatur’s intown neighborhoods, Rich Richardson can help you weigh the tradeoffs with a clear eye for layout, location, and long-term livability.
FAQs
What does right-sizing mean in Decatur neighborhoods?
- Right-sizing in Decatur means choosing a home that better fits your current lifestyle, maintenance preferences, layout needs, and location priorities rather than simply buying a larger or smaller home.
Which Decatur neighborhoods have older bungalow-style homes?
- Older intown areas, including Old Decatur, commonly include Craftsman bungalows along with Queen Anne, Colonial Revival, Folk Victorian, American Four Square, and cottage forms from the early 1900s and 1920s.
Which Decatur neighborhoods tend to have larger lots?
- Garden-suburb neighborhoods such as Oakhurst, West Clairemont, Great Lakes, Glennwood Estates, College Heights, Lenox Place, Greenwood-Pattillo-Howard, and Adair Park are known for larger lots, deeper setbacks, and space for garages and driveways.
Are ranch homes common in Decatur?
- Yes. Decatur says many outlying neighborhoods developed from the 1940s through the 1960s in the ranch style, including Parkwood, Westchester Hills, West Decatur, Southeast Decatur, Chelsea Heights, and Decatur Heights.
Can you add an ADU in Decatur?
- Decatur allows one ADU per lot under current code, with a size range of 300 to 800 square feet, owner-occupancy requirements, parking rules, and a 1,000-square-foot total cap for the ADU plus related enclosed storage or garage area.
Do historic district rules affect home changes in Decatur?
- Yes. In local historic districts such as Old Decatur, Clairemont, MAK, Ponce de Leon Court, and Parkwood, material changes may require review and a Certificate of Appropriateness from the Historic Preservation Commission.
Does lot maintenance matter when right-sizing in Decatur?
- Yes. Decatur says residents are responsible for upkeep to the curb, pruning plants behind the sidewalk, and clearing debris and vegetation from sidewalks, so lot size and landscaping can have a big impact on day-to-day maintenance.
Is walkability a major factor when choosing a home in Decatur?
- Yes. Decatur has three MARTA rail stations and identifies pedestrian and bicycle access as priorities, so walkability and transit access can be an important part of deciding which neighborhood and home type fit you best.